

Published on October 16, 2026
If you've been browsing glamping units, backyard offices, or mobile retail kiosks online, you've probably seen the sleek, capsule-shaped units everyone calls an Apple Cabin (or capsule house / pod house). With their rounded corners, floor-to-ceiling glass, and clean white silhouette, these prefabricated rooms have become one of the most requested outdoor commercial building solutions of the year.
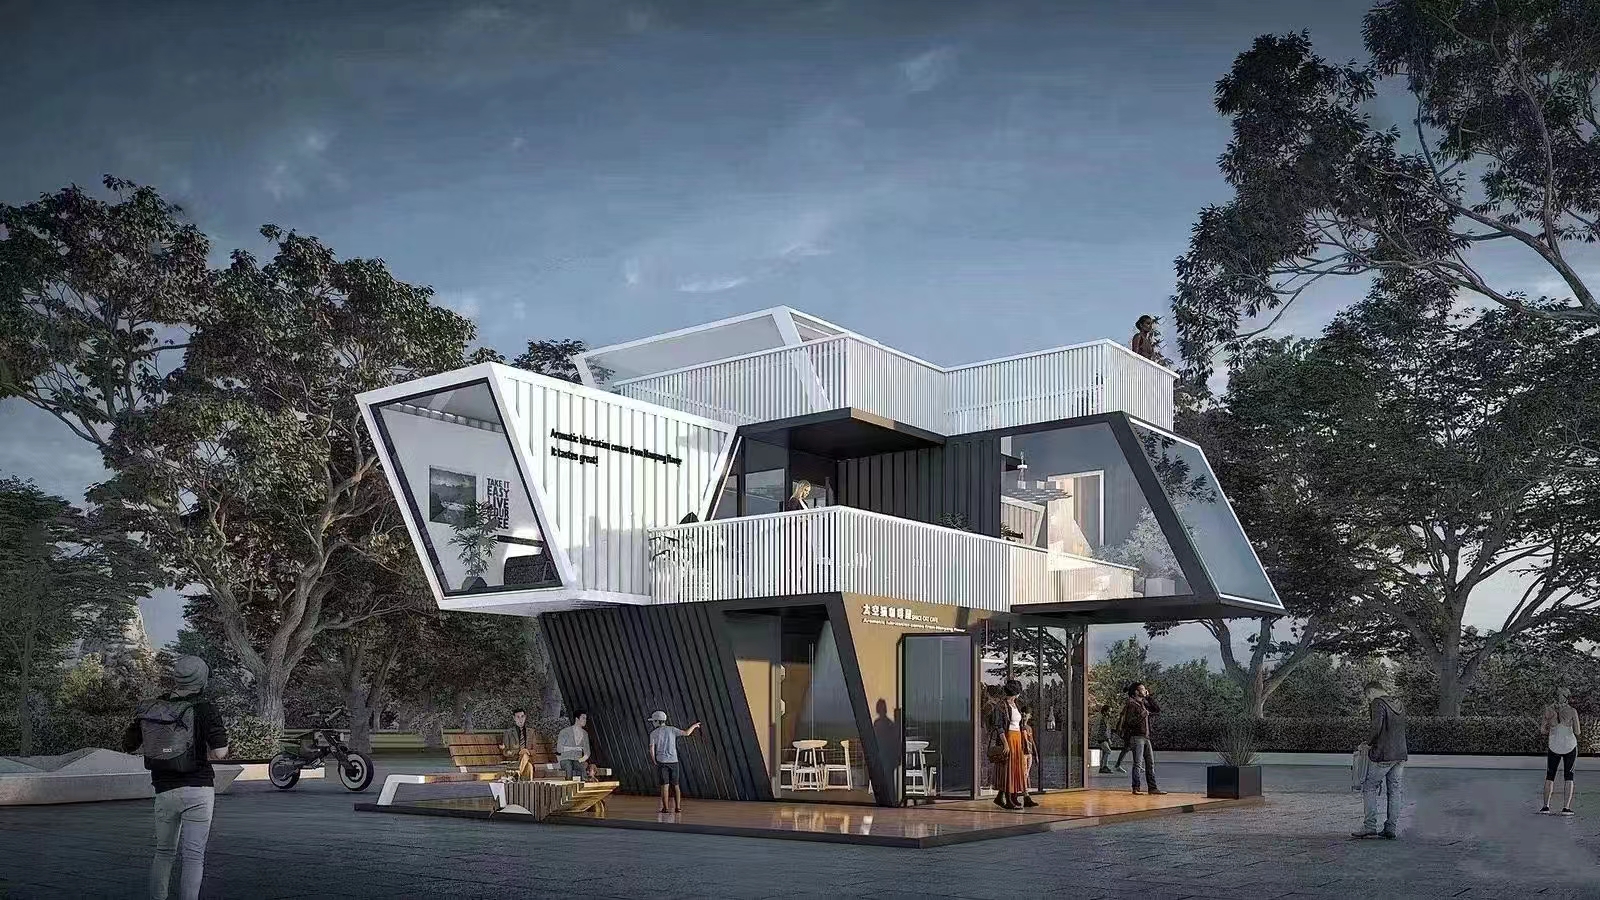
In this post, we'll walk you through what a real Apple Cabin looks like off the production line, and how multiple units can be arranged to create a fully functional outdoor site.
1. What a Real Apple Cabin Looks Like (Factory Fresh)
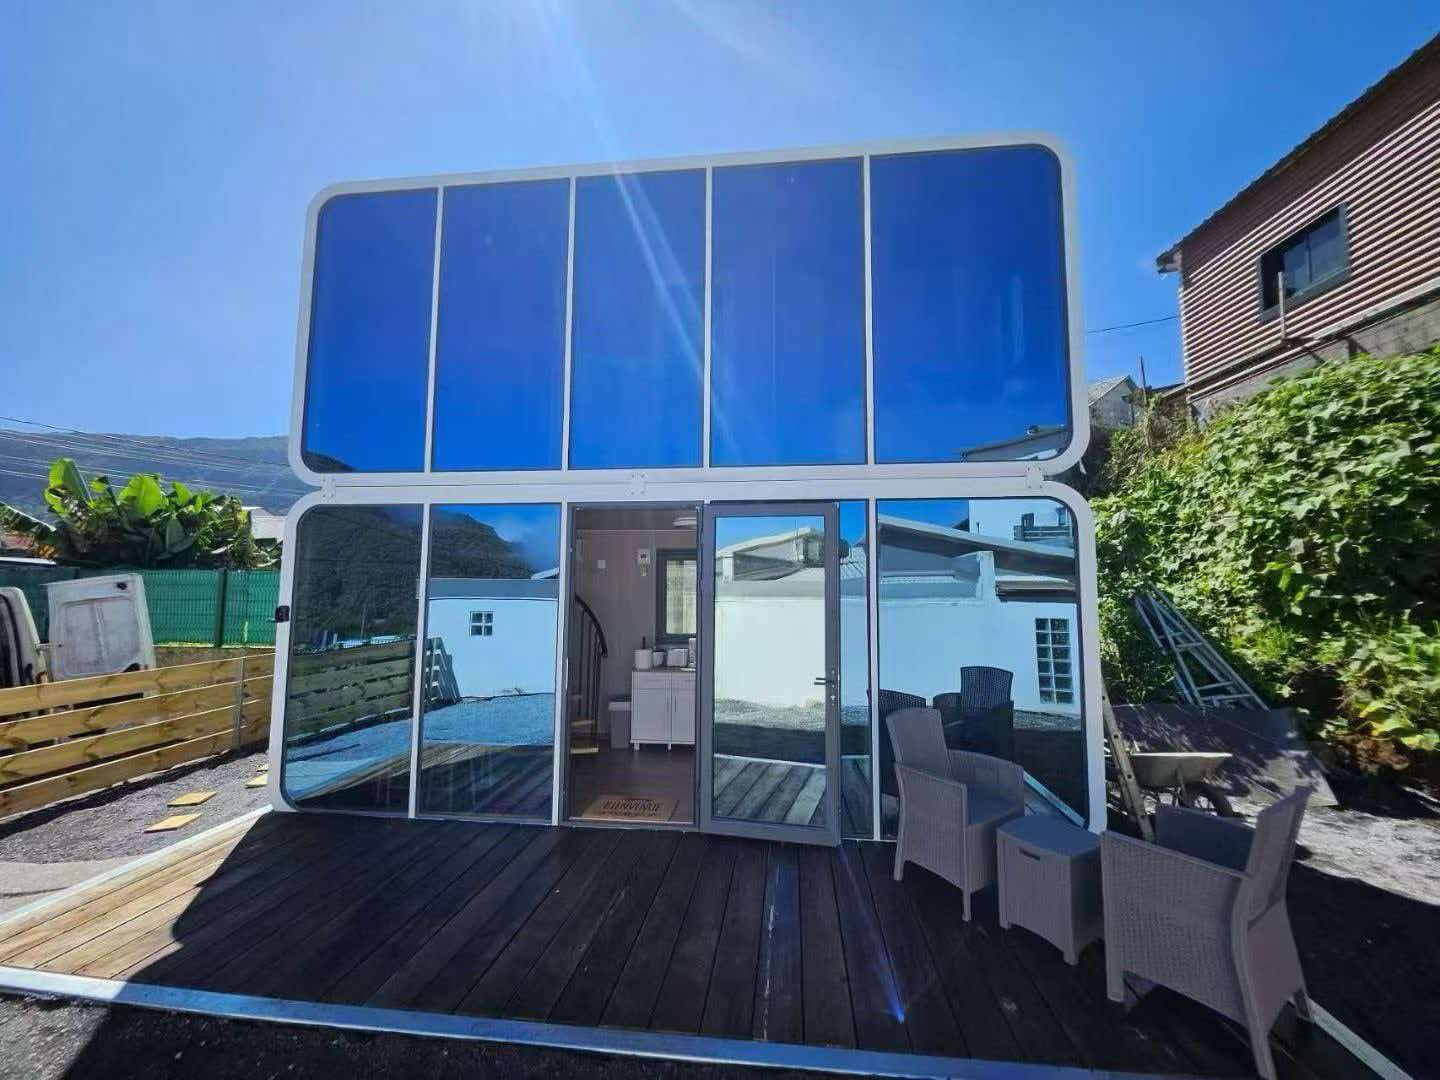
Below is one of our latest units, photographed right after completion in our yard:
At first glance, three details stand out:
Rounded aluminum-alloy shell — the smooth, curved corners eliminate the harsh, boxy look of traditional container houses and give the unit a modern, almost "space-age" appearance.
Full-height reflective glass wall — the entire front face is made of blue-coated tempered glass. From the outside it mirrors the sky, trees, and surroundings; from the inside it offers panoramic views while still providing privacy.
Adjustable steel support legs — instead of a fixed chassis, the unit sits on four leveling feet. This means it can be placed on uneven ground, rooftop terraces, or sloped sites without pouring a concrete foundation.
On the side wall you'll also find a smaller, dark-framed sliding window — designed for natural ventilation and secondary light, while keeping the glass wall uncluttered.
2. From One Unit to a Full Outdoor Site
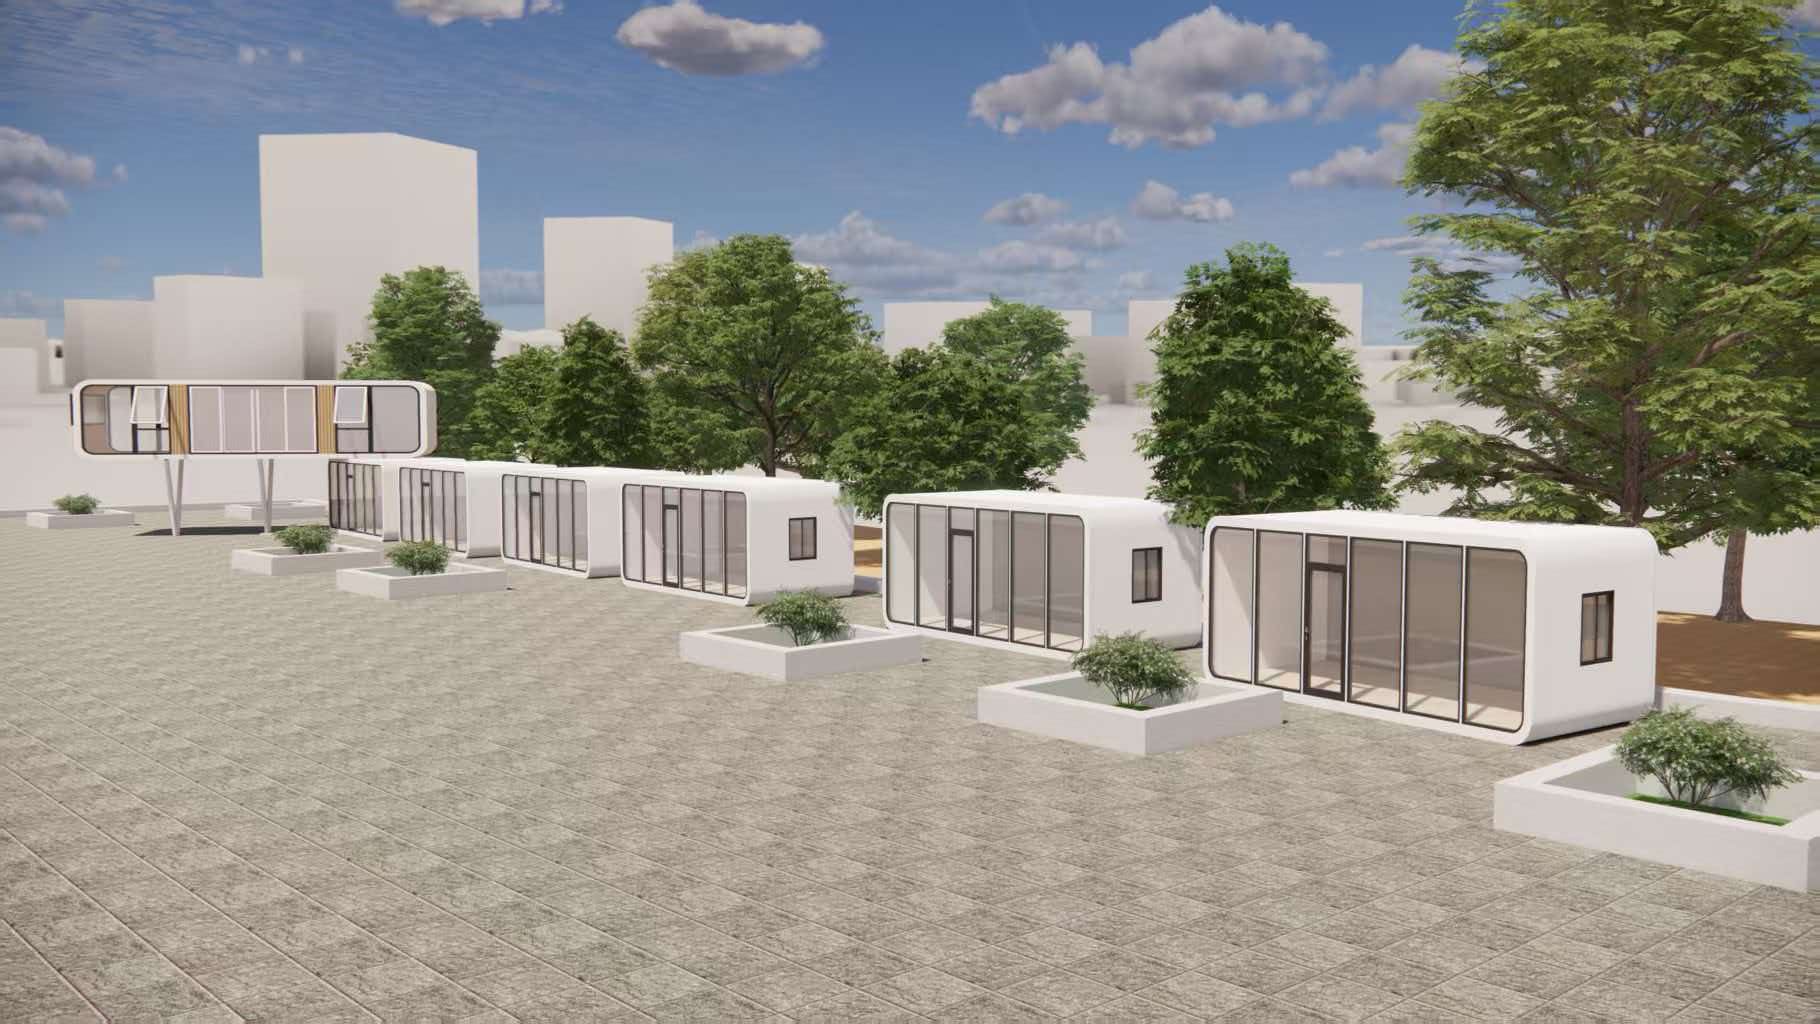
A single Apple Cabin is already functional, but the real value shows up when you scale up. Here's a typical project layout we designed for a customer:
This scene demonstrates three common design strategies:
A. Mix different sizes
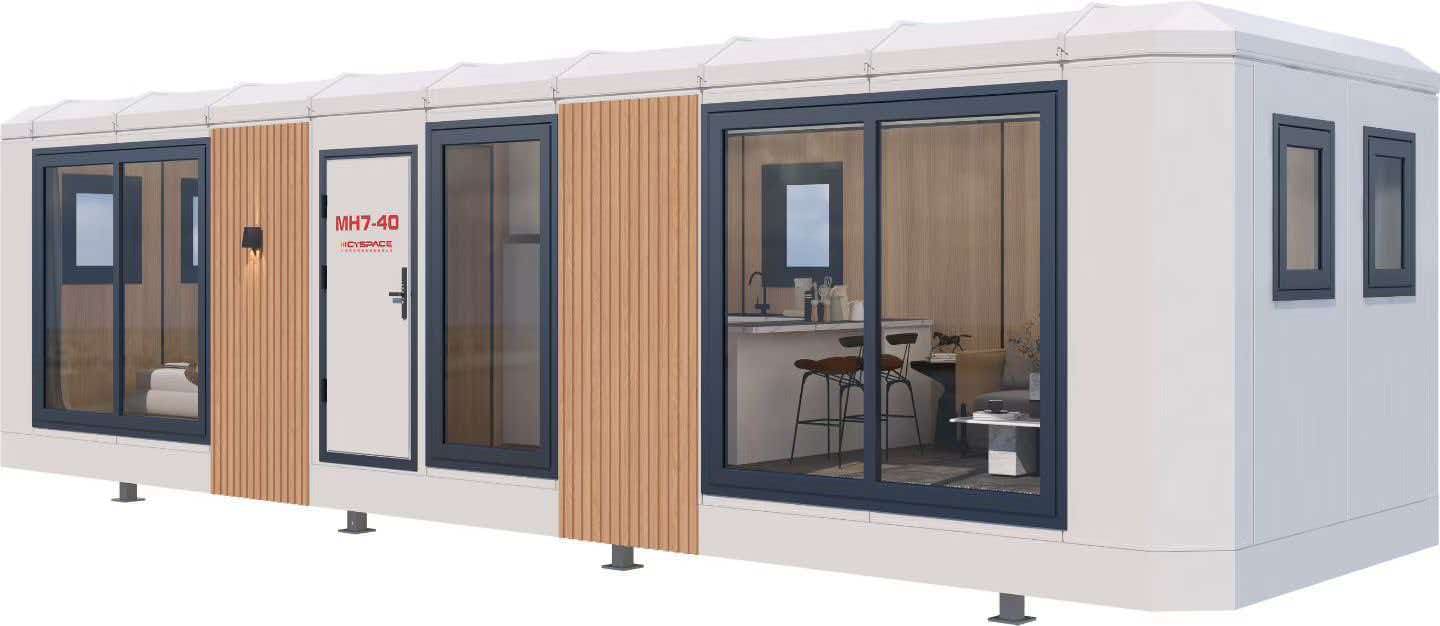
On the right side of the render you see smaller 20ft-class pods, followed by larger, elongated units. Customers often combine a small pod (for a ticket booth or coffee corner) with a long unit (for a lounge, retail shop, or guest room) to create variety without sacrificing visual consistency.
B. Line them up along a pedestrian area
Placing the pods along a paved walkway with square planters in between turns them into outdoor retail shops, visitor centers, or campus service booths — a format increasingly used in park renovations, creative districts, and scenic spots.
C. Elevate one unit on stilts
On the far left, one capsule is raised on steel columns. This "sky pod" approach is popular for:
Overlooking views in glamping resorts
Creating second-floor office space on narrow urban lots
Protecting the unit from flooding in low-lying areas
3. Why Buyers Choose Apple Cabins Over Traditional Buildings
We've talked to dozens of buyers — resort operators, café owners, real estate developers, and even homeowners. The top reasons they pick a prefab pod over a brick-and-mortar extension are:
Speed — a fully finished cabin ships in 30–45 days, compared to months of on-site construction.
No foundation work — the leveling feet mean you can drop it on gravel, pavers, or a rooftop slab.
Plug-and-play interior — electrical, plumbing, HVAC, and even furniture are pre-installed in the factory. Just connect water and power and open for business.
Movable — if your lease ends or your business relocates, the cabin can be lifted onto a truck and taken with you.
Weather resistance — the aluminum shell and double-glazed glass handle wind, rain, and snow without rust or peeling.
4. Common Use Cases
Glamping hotel rooms / luxury tents replacement
Backyard home offices and studios
Outdoor cafés, bars, and retail kiosks
Park ticket booths and visitor centers
School and campus modular classrooms
Emergency housing and field medical stations
Ready to Design Your Own Apple Cabin Project?
Whether you need a single pod for your backyard or a fleet of units for a resort development, our team can help you with:
Custom dimensions and color finishes
Interior layout and furniture configuration
Shipping (including flat-rack / OOG ocean freight for oversized units)
On-site installation guidance
[Contact us today] to request a free quote and 3D layout drawing for your project.