

October 8, 2026 — Product Feature
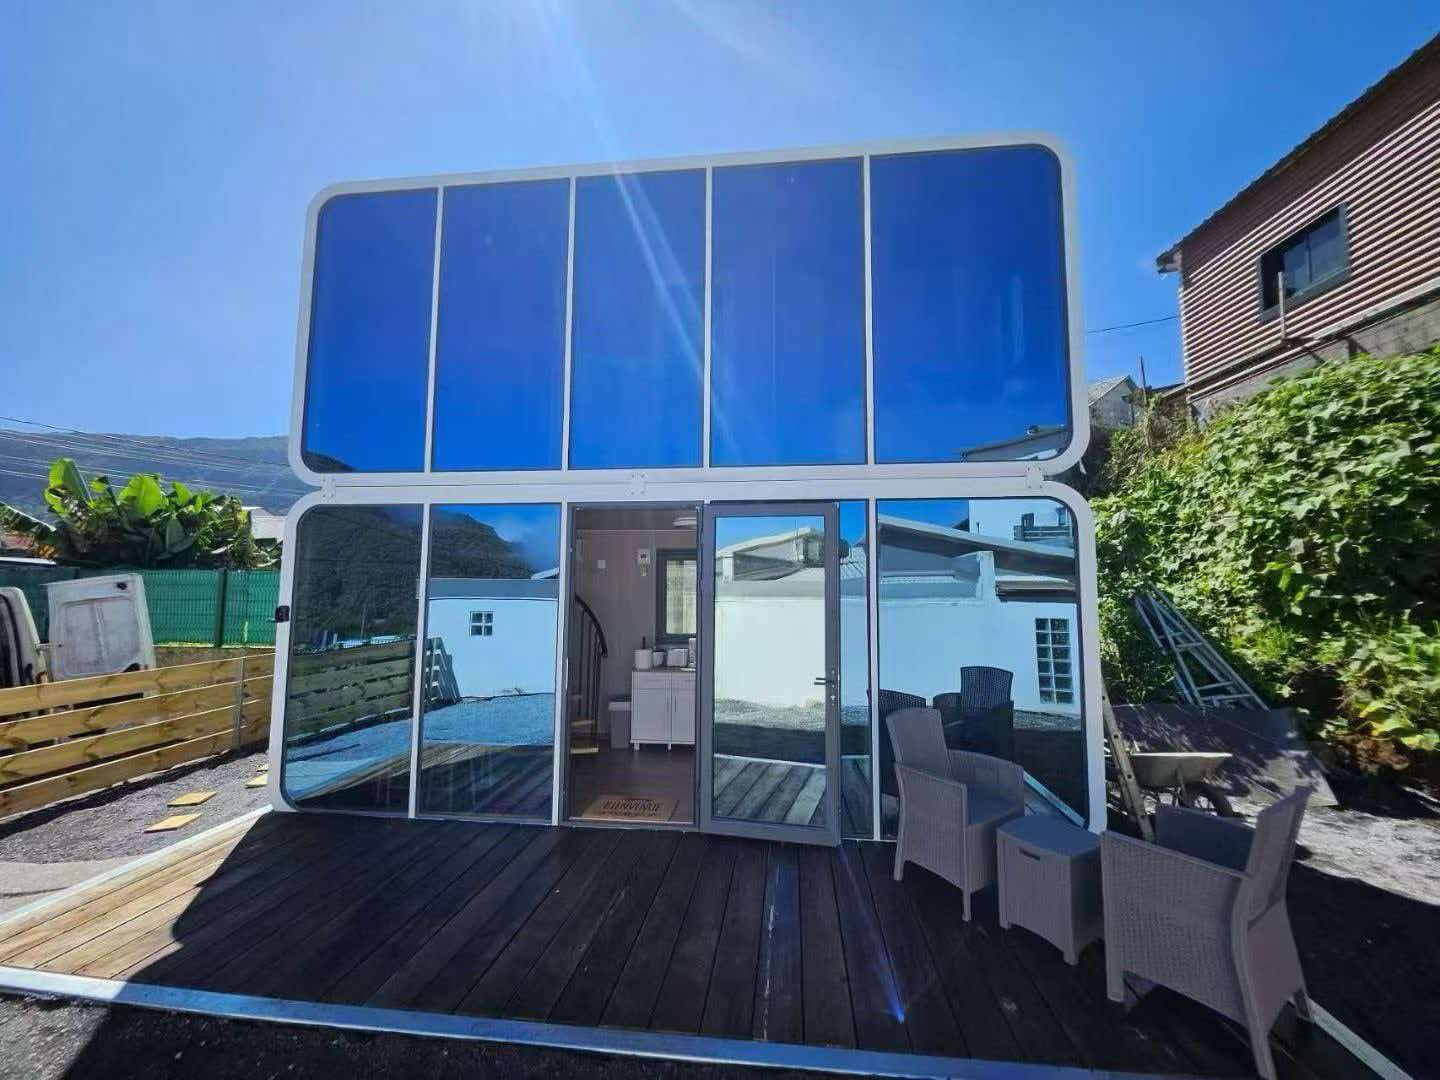
Our best-selling apple capsule just grew up. The new double-story model stacks two rounded-corner glass volumes on top of each other, doubling the usable floor area without doubling the footprint. It is the same compact, transportable DNA — just with a view from a second floor.
What You're Looking At
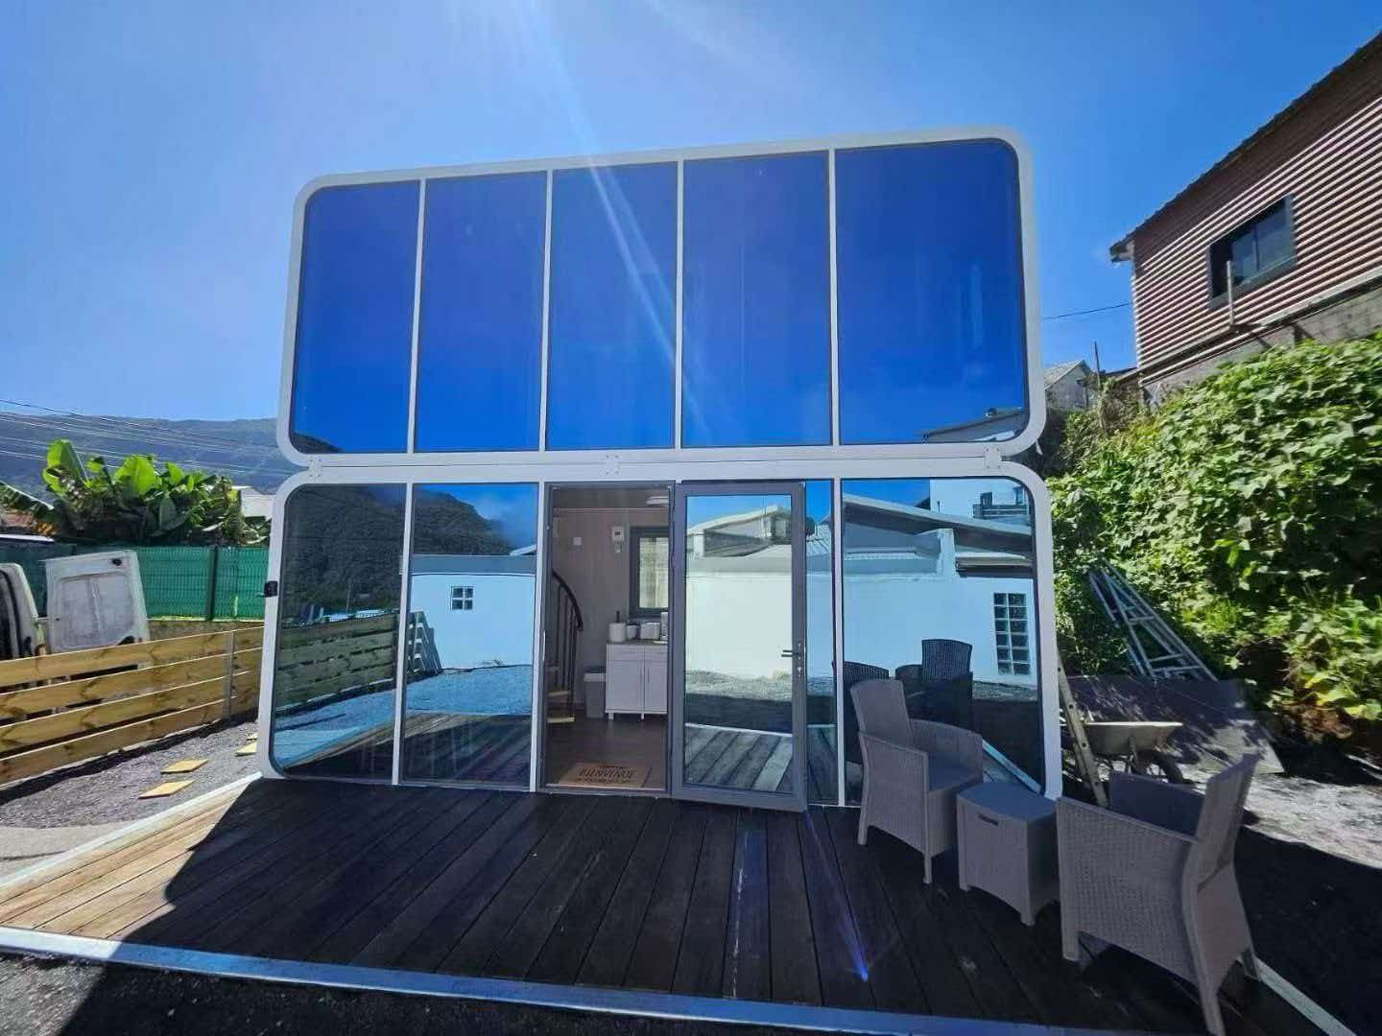
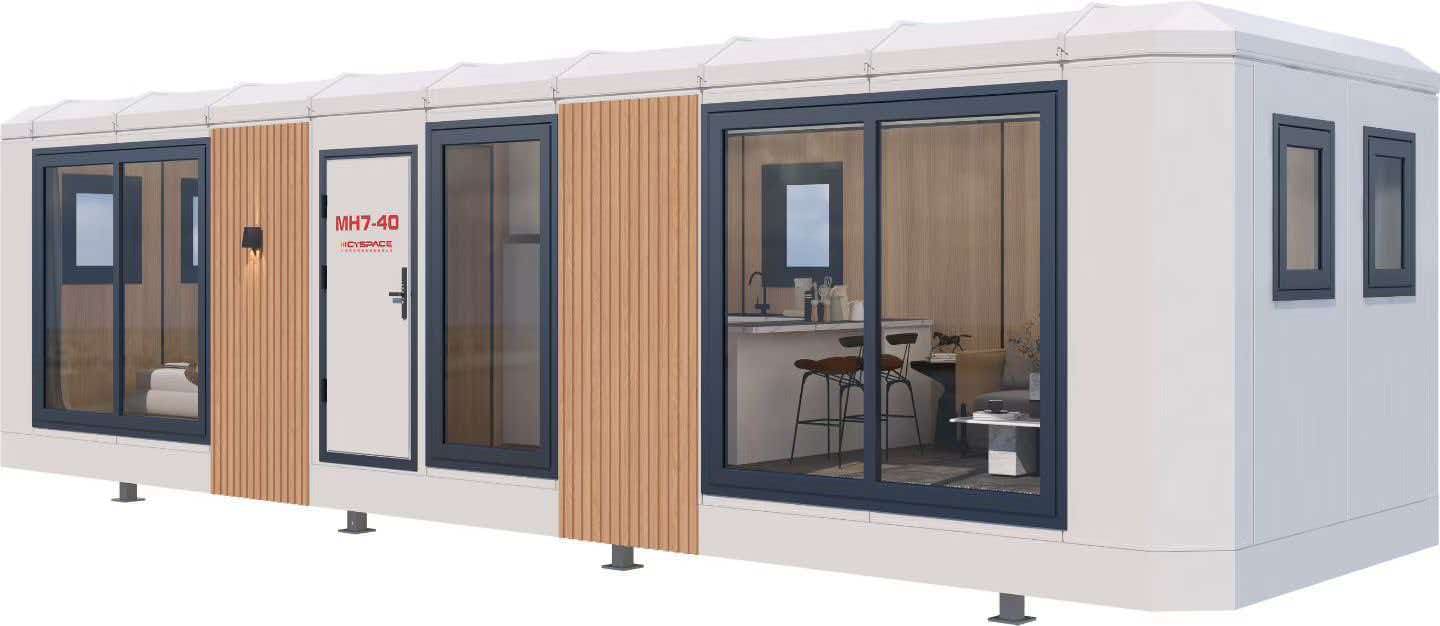
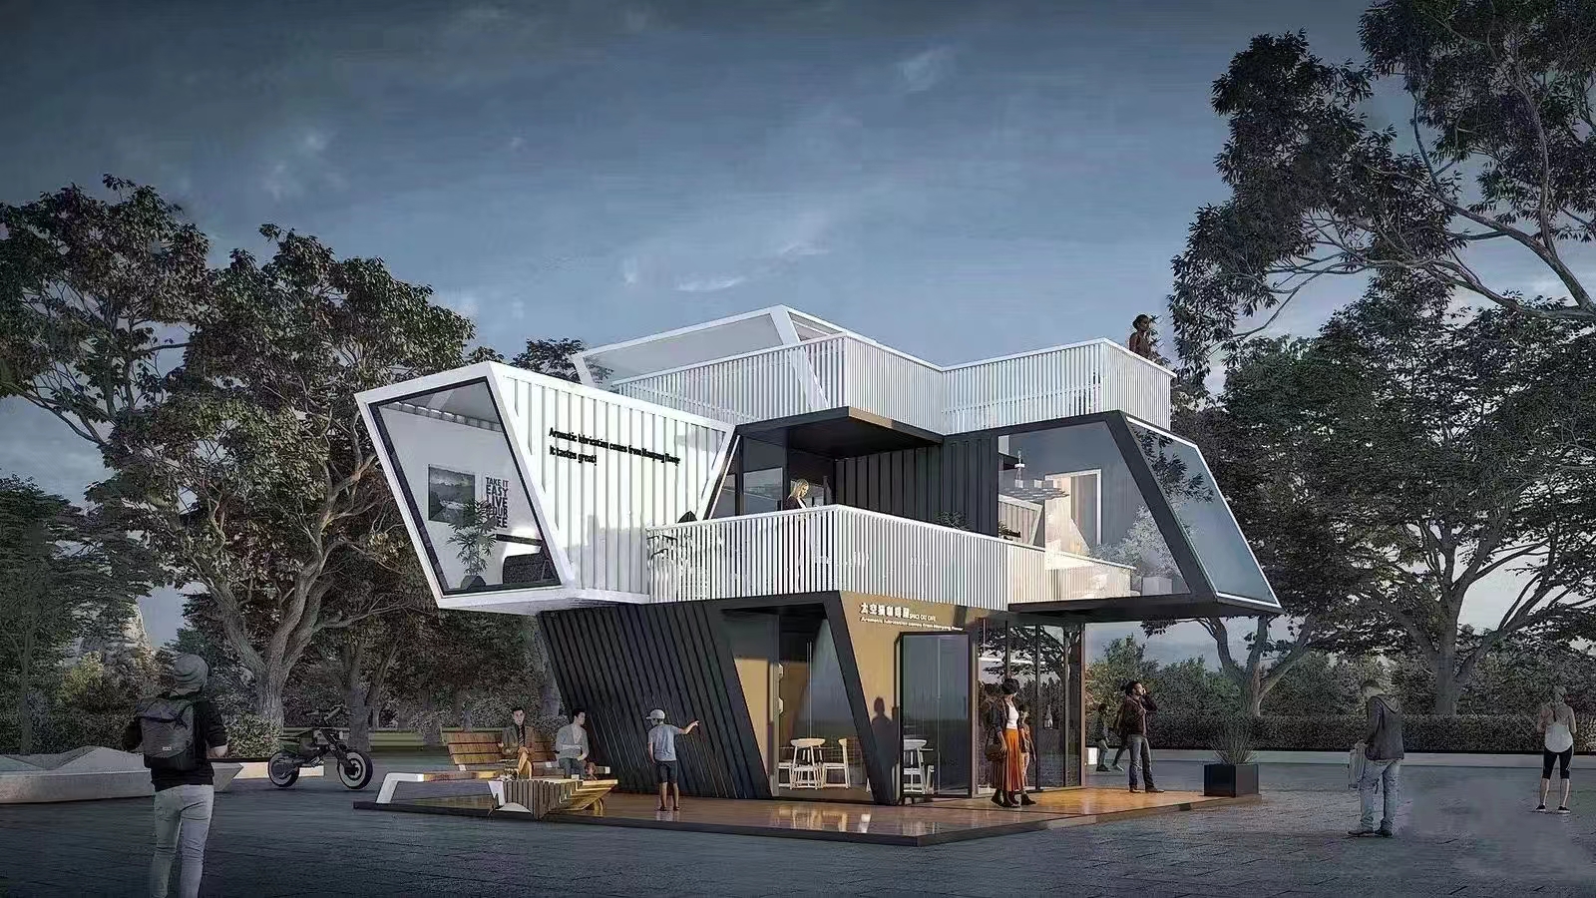
The sketch (second image) shows the architecture at a glance: two modular sections stacked vertically, each with full-height glass walls and our signature rounded corners. A spiral staircase inside connects the floors. The upper floor is topped with a pitched roof for additional headroom and a sloped ceiling detail.
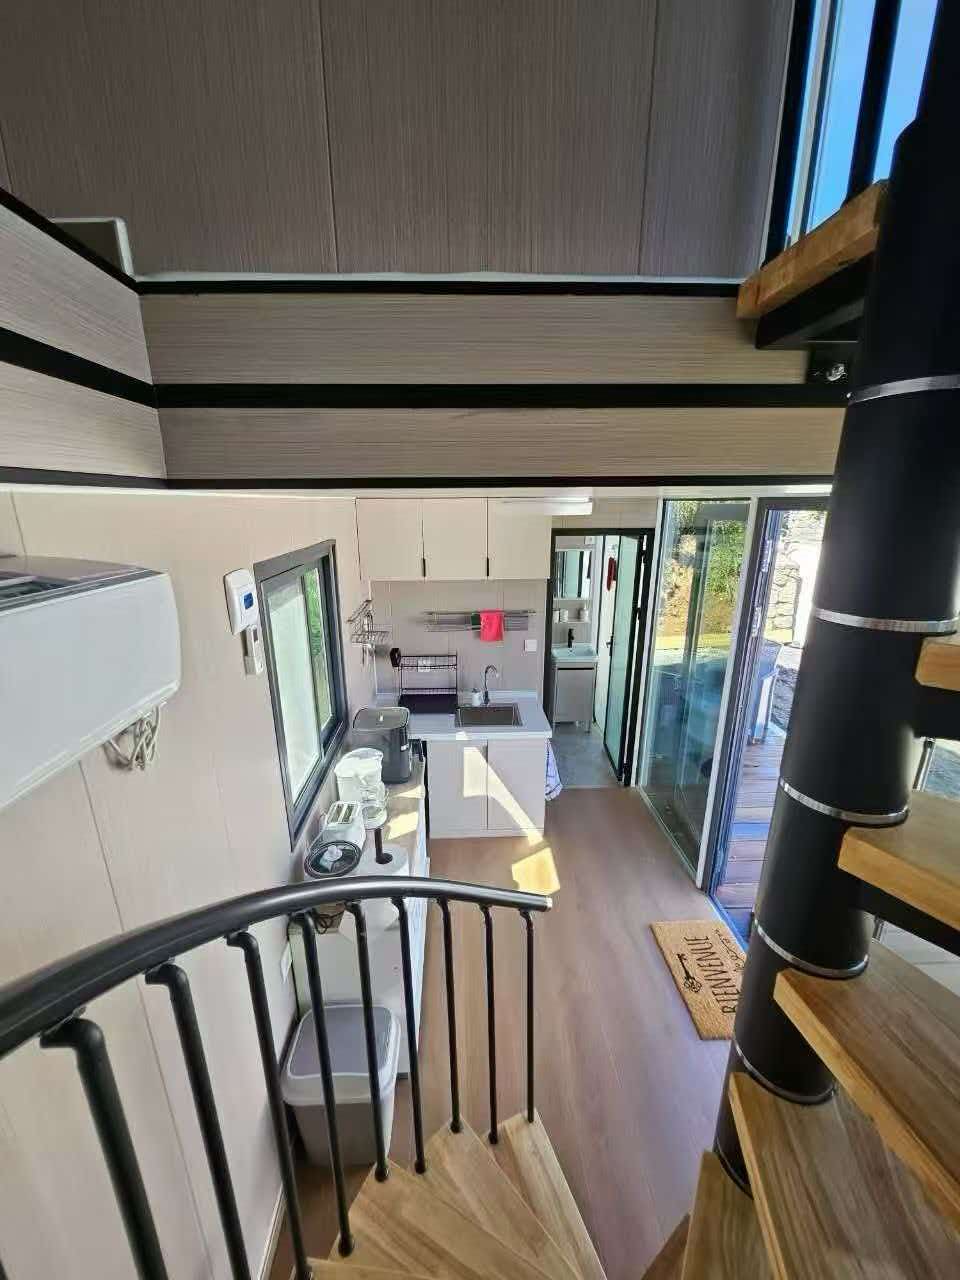
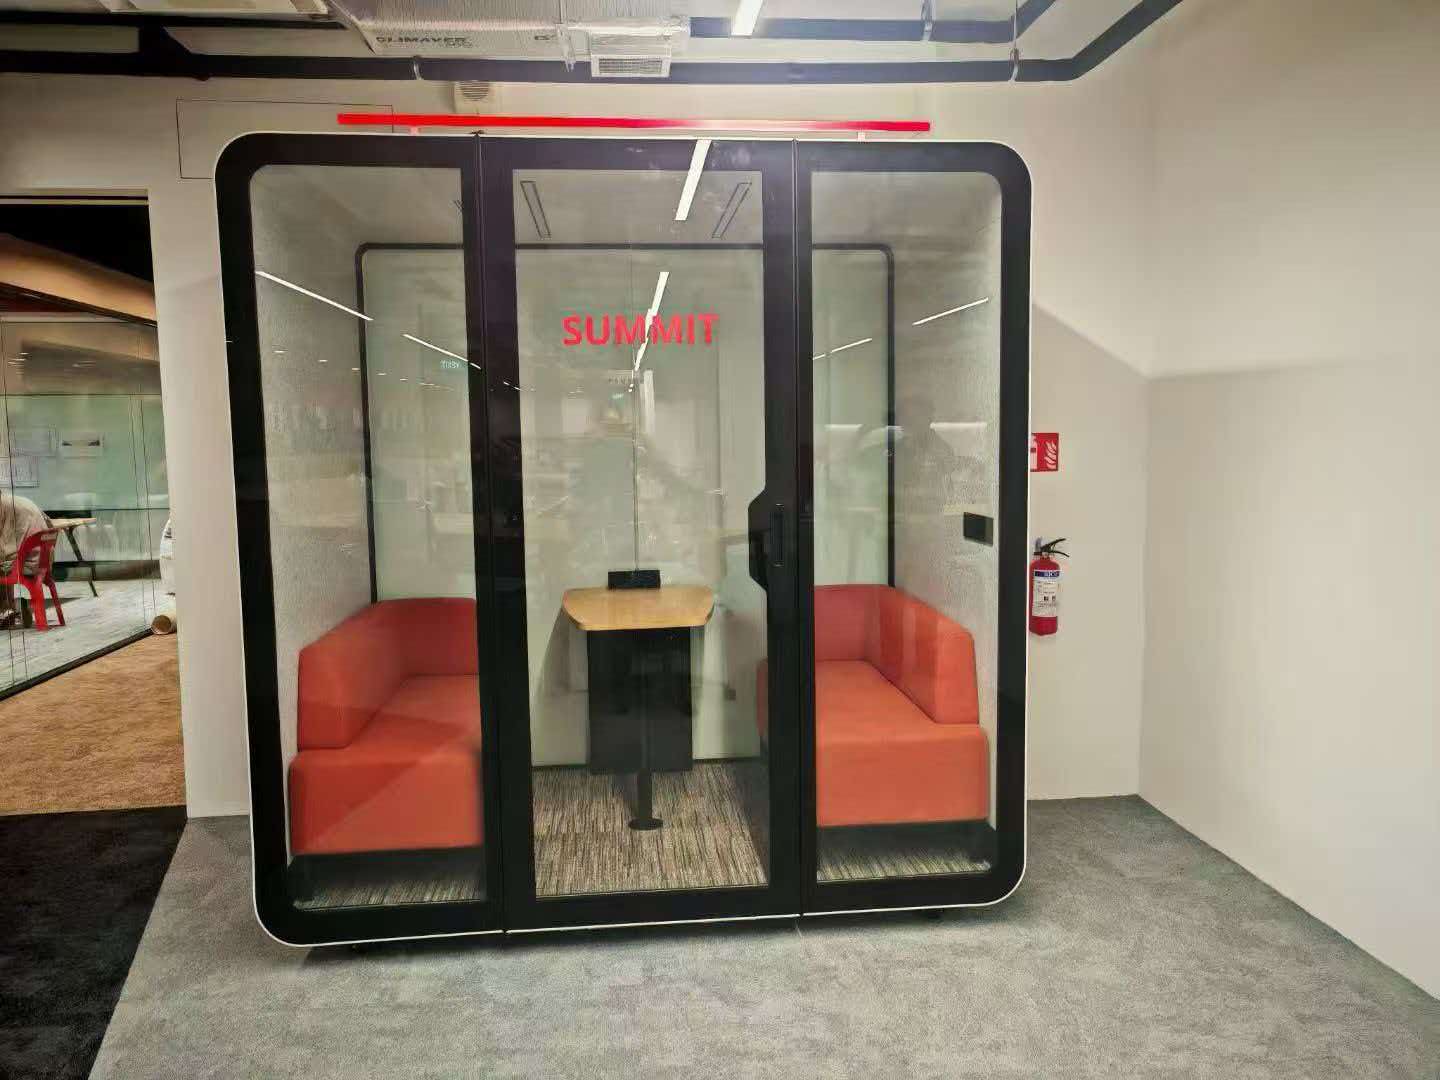
The interior (first image) is photographed from the staircase looking down. On the ground floor you see:
A compact kitchenette with white cabinets, sink, and countertop appliances
A wall-mounted air conditioner
A small window for cross-ventilation
Sliding glass doors opening to a wooden deck
A "BIENVENUE" doormat and direct sightline to a bathroom
The spiral staircase — black metal railings, solid wood treads — is the space-saving heart of the design. It takes up barely more floor space than a small closet but connects both floors comfortably.
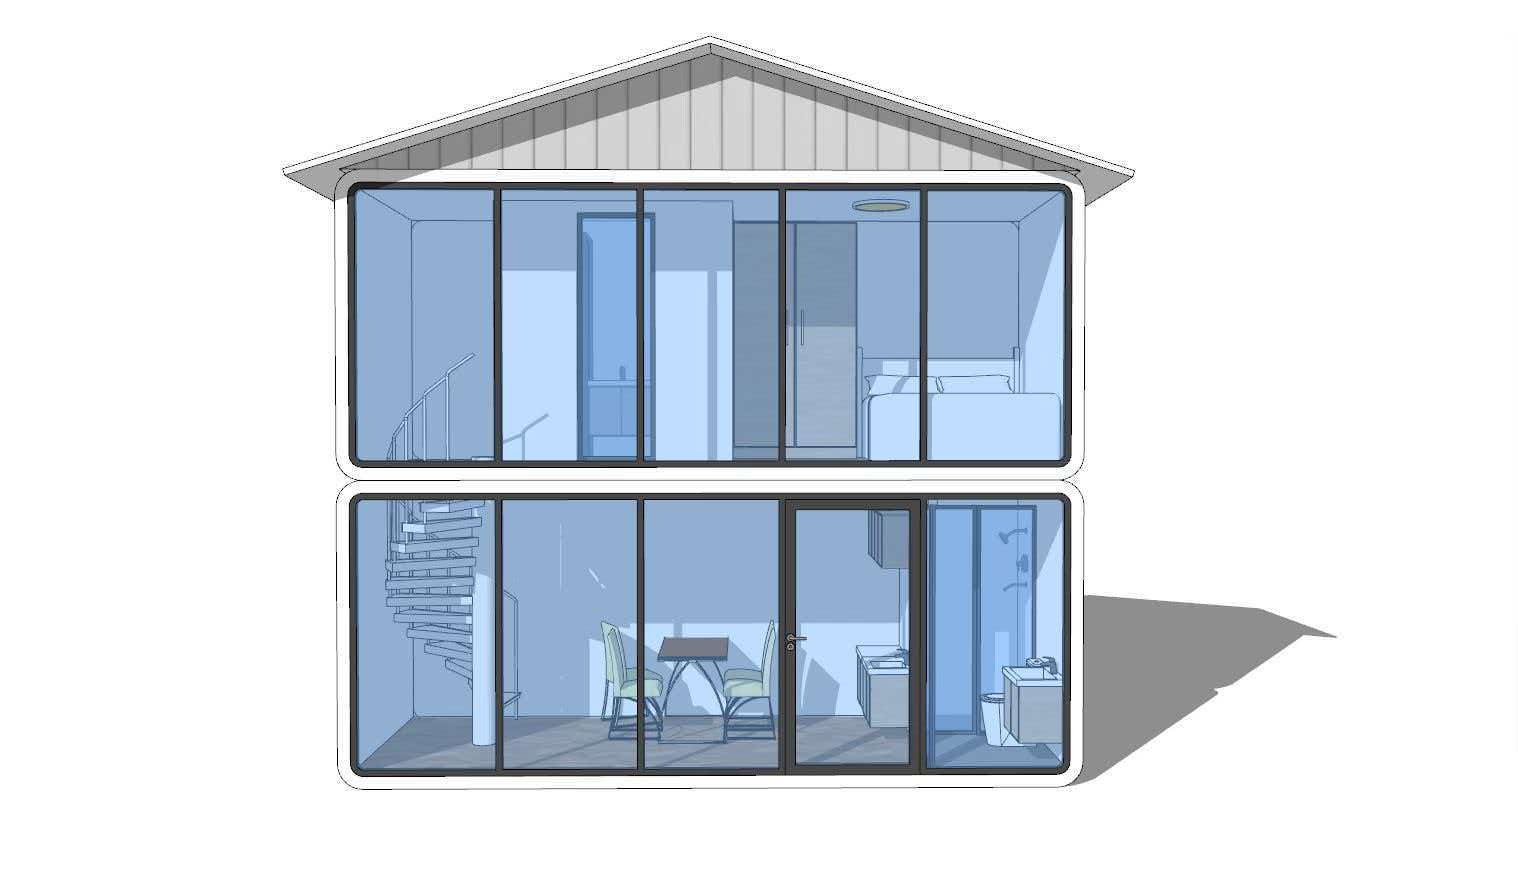
The real-world photo (third image) shows the finished unit installed outdoors. The glass panels reflect the blue sky and surrounding greenery, the lower floor opens onto a wooden deck with outdoor seating, and in the background you can see mountains — the kind of setting this capsule was designed for.
Layout
表格
| Floor | Use |
|---|---|
| Ground floor | Open-plan living/dining, kitchenette, bathroom, sliding doors to deck |
| Upper floor | Bedroom/living area, large glass windows, pitched ceiling |
| Total height | ~6.4 m (two stacked modules) |
The ground floor functions as the social zone — cook, eat, relax, step outside. The upper floor is the quiet zone — sleep, work, or simply look out through the full-height glass.
Why Double the Height, Not the Footprint?
For glamping resorts, tiny-house communities, and backyard guest suites, land is the constraint. A single-story apple capsule already needs a minimal plot. Stacking two floors gives you roughly double the living area on the same ground footprint — and the upper-floor glass adds a view you cannot get at ground level.
It also means the unit still ships as two transportable modules. Each floor fits on a flat-rack container or knocks down into a standard 40HQ. On site, they stack, bolt together, and the spiral staircase threads through the shared core.
Key Features
Rounded-corner aluminum frame in white powder-coat finish
Full-height double-glazed glass walls with reflective tint option (as shown in the real photo)
Spiral staircase with solid wood treads
Kitchenette with cabinets, sink, and countertop
Bathroom with shower, toilet, and vanity
Wall-mounted AC pre-installed
Wood-look flooring throughout
Sliding glass doors to an optional wooden deck
Pitched roof on the upper floor for extra volume and drainage
Who Buys This
Glamping resorts: A two-floor unit sleeps 2–4 guests with separate sleeping and living levels on a single small pad.
Backyard guest suite: Homeowners in Europe and Australia use it as an in-law apartment, rental unit, or home office with a bedroom upstairs.
Boutique hotel extensions: Adding a two-story apple capsule to an existing property requires minimal foundation and no major construction.
Shipping & Installation
Like our other modular products, the double-story apple capsule ships in two modules (one per floor). Each module is fully finished, wired, and plumbed in the factory. On site:
Place the ground-floor module on a level foundation
Stack the upper-floor module on top and bolt the two together
Install the spiral staircase
Connect water, power, and drainage
Move in
Total on-site work: 1–2 days with a small crew.