

We are glad to launch our fully integrated prefab container units, a turnkey modular housing solution that combines factory complete finishing, full glass facades and expandable connecting corridors. Balancing efficient mass production and premium interior comfort, these ready-to-occupy containers are ideal for construction site headquarters, temporary office parks and staff accommodation projects worldwide.
Complete Factory Prefabrication: One-Piece Delivered Unit
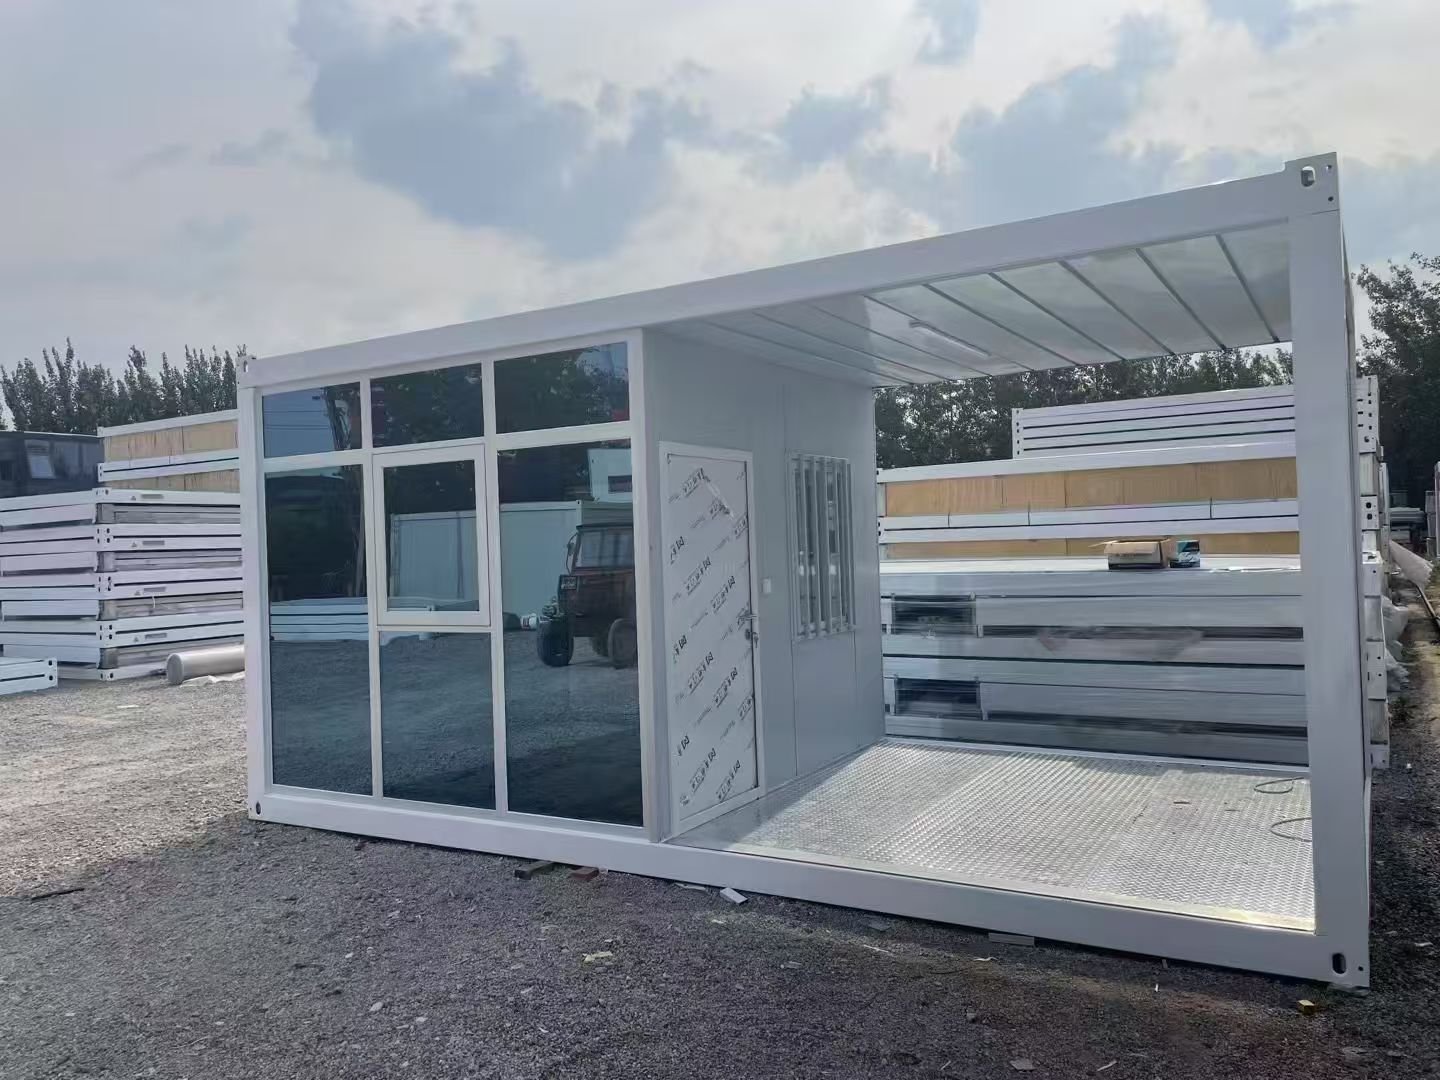
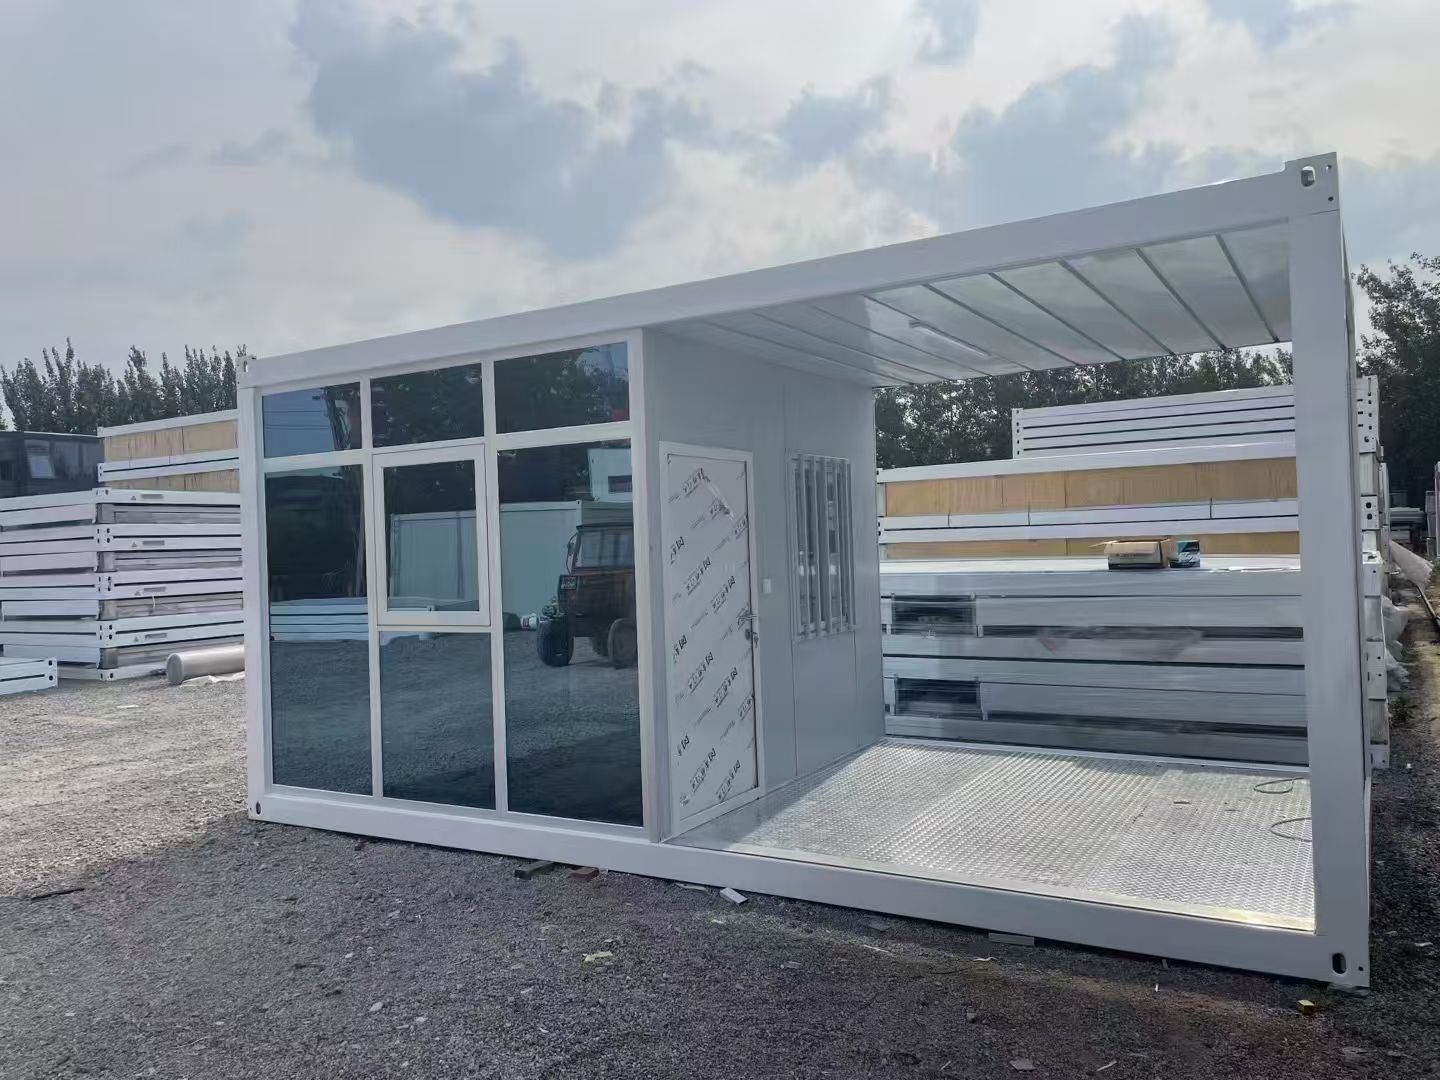
Every container unit is fully assembled and fitted in our production yard before shipment, as shown in our factory stock unit.The heavy-duty white galvanized steel frame comes pre-equipped with large panoramic tempered glass windows, a solid security door, and an extended awning porch with anti-slip diamond plate flooring, which provides a sheltered entry area without extra on-site fabrication. Integrated ventilation grilles are pre-installed on wall panels to guarantee natural air circulation. All wall, roof and floor panels are pre-mounted, so no secondary cutting or welding work is required upon arrival. Multiple units can be locked together horizontally or stacked vertically via standard corner fittings to build large connected building complexes.
Bright, Modern Interior Space with Premium Finishing
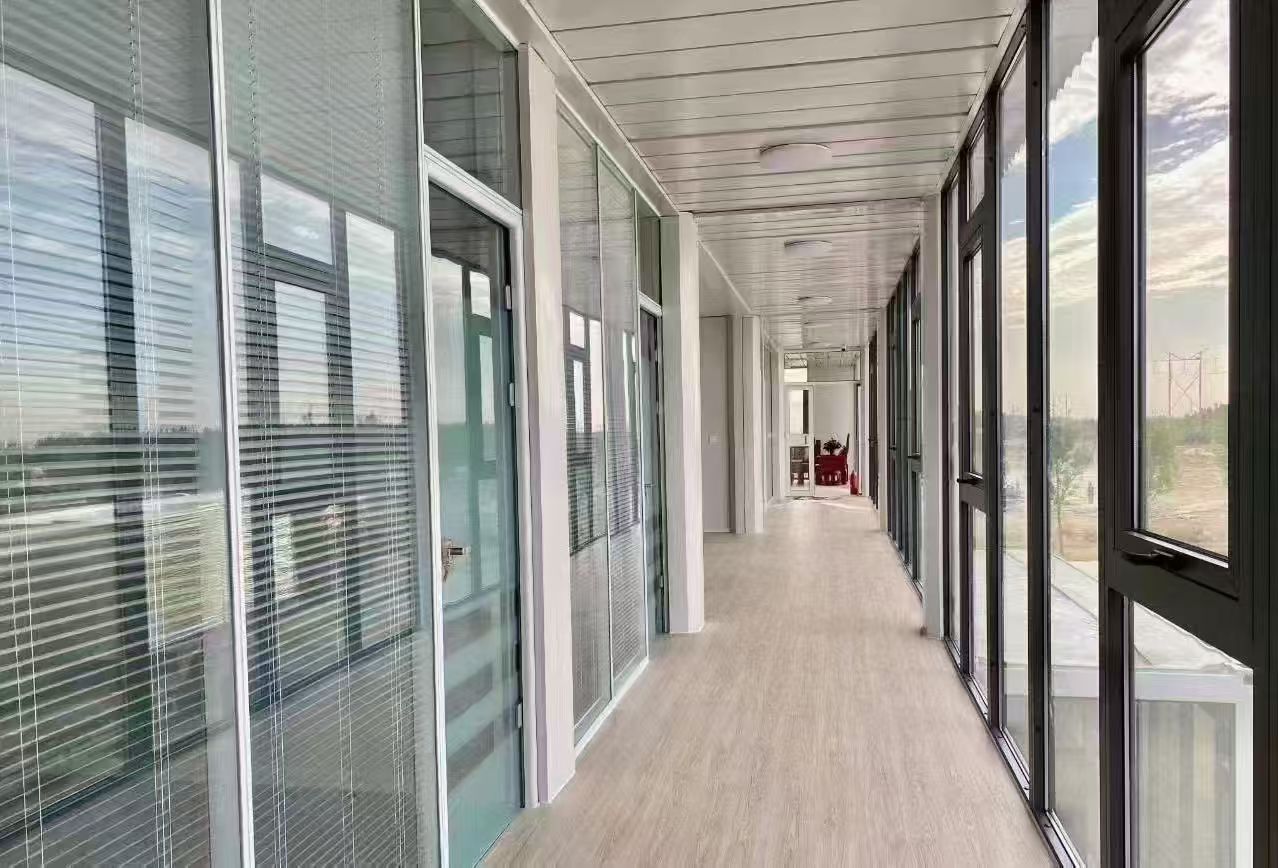
Our finished interior corridor fully showcases the high-end living experience these modular containers deliver. Floor-to-ceiling glass partitions and outer windows flood the entire walkway with abundant natural daylight, paired with built-in horizontal blinds to freely adjust light and privacy.The interior features waterproof wood-grain vinyl flooring, seamless white ceiling panels and embedded LED ceiling lamps for soft, uniform lighting. Glass partition doors separate independent offices or dorm rooms while maintaining visual openness, creating a clean, minimalist corporate atmosphere suitable for meetings, daily office work and staff rest areas. All wiring, switch sockets and internal decoration are fully completed inside the factory. Clients only need to connect external water and power supply to move in instantly.
Flexible Combination for Large-Scale Complexes
These integrated containers support free multi-unit combinations to match project scale:
Single independent units: small on-site guard rooms, single staff dormitories, mini offices
Side-by-side connected layout: long transparent shared corridors linking dozens of offices
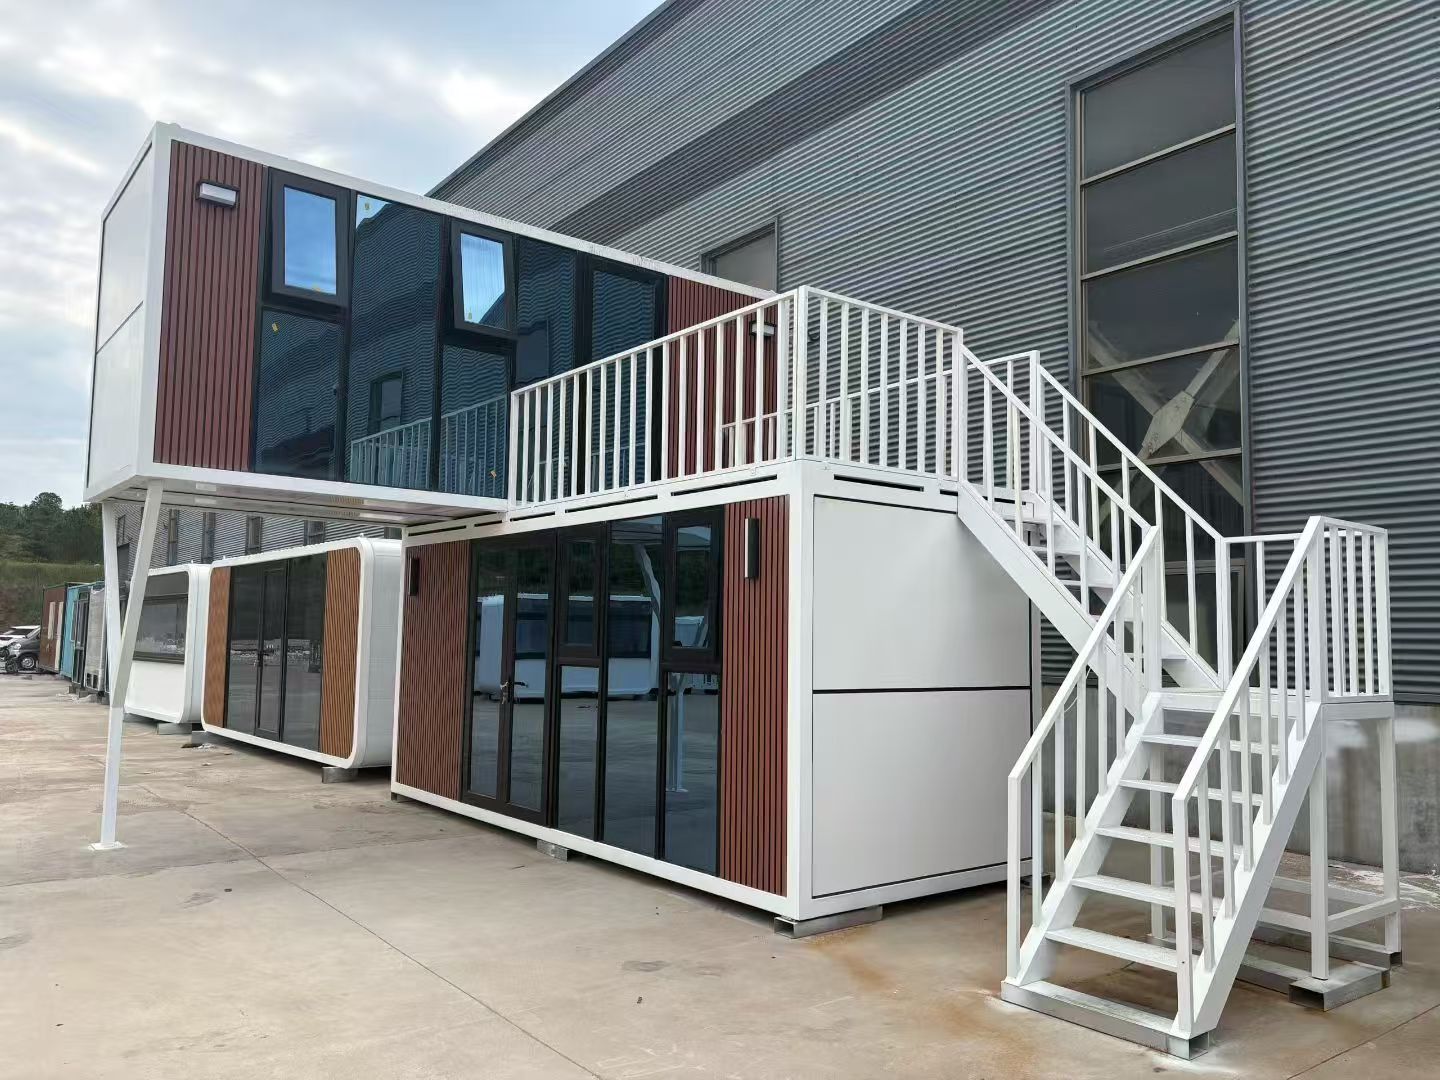
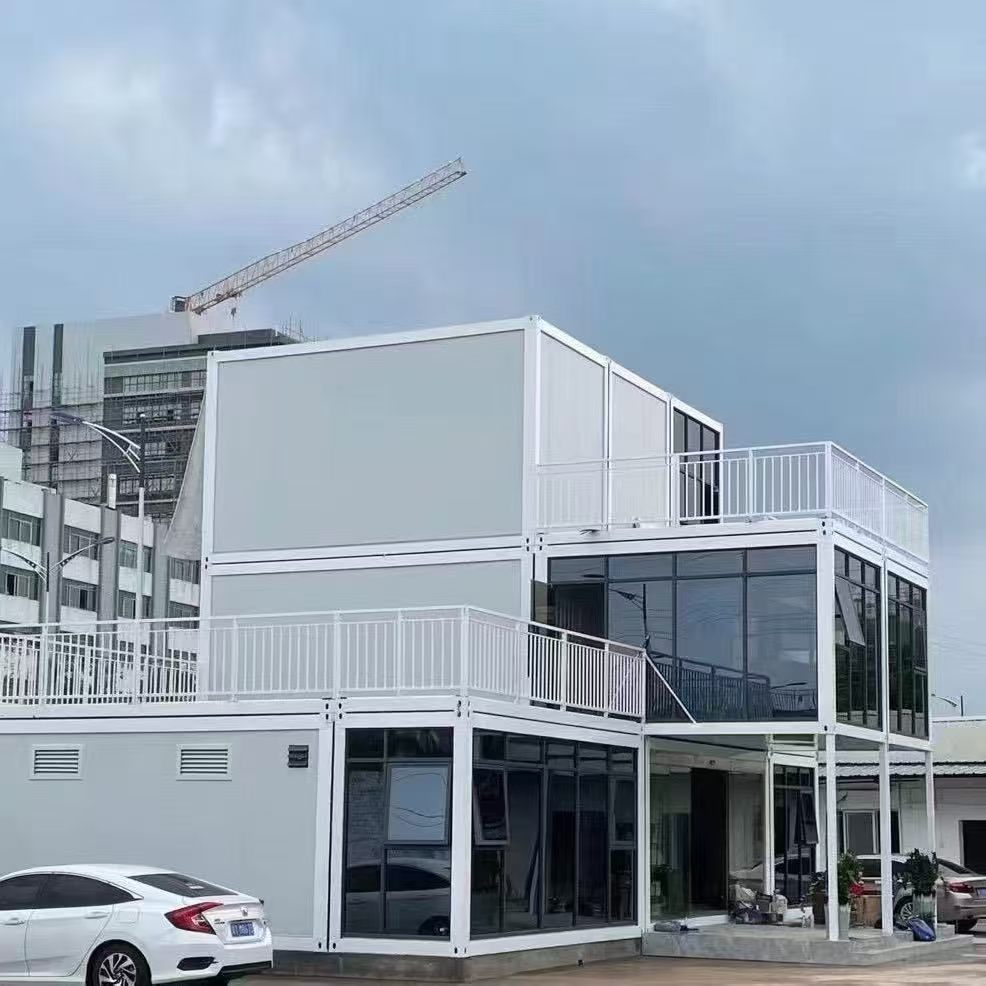
Multi-storey stacked structures: two or three-layer office buildings with outdoor balconies
Custom sizes, glass proportions and porch extensions are available to match your project’s layout demands.
Wide Range of Application Scenarios
Construction site project departments, meeting rooms and worker dormitory blocks
Temporary government service offices, school teaching buildings and medical clinics
Mining, energy and remote field operation camps
Short-term exhibition halls, pop-up service centers and tourist service stations
Permanent low-rise commercial office buildings
Key Product Strengths
✅ Fully Turnkey Solution: 100% interior & exterior finishing finished in factory, cut on-site construction time by over 85%✅ Superior Natural Lighting Design: Large glass facades reduce reliance on artificial lighting, creating a more comfortable working environment✅ Weather-Resistant Integrated Structure: Insulated sandwich panels offer excellent heat preservation and sound insulation for all-season use✅ Simple Assembly & Reusability: Quick splicing and disassembly, units can be relocated and reused across multiple projects✅ Low Maintenance Cost: Stain-resistant interior flooring and corrosion-proof steel frame reduce long-term upkeep expenses
Get Your Custom Modular Container Solution
Whether you need a single independent container room or a large multi-unit connected office complex, our pre-finished integrated container houses offer cost efficiency, rapid deployment and a comfortable bright working space. Reach out to our team to get customized layout drawings, size options and global delivery quotations tailored to your project.