

We are delighted to announce the launch of our heavy-duty prefab container frame system, a flexible modular construction solution that delivers fast, scalable commercial spaces for offices, construction camps, retail shops and service centers. Displayed through raw steel frame production workshops and fully finished multi-story real-world projects, this structural system reinvents efficient, budget-friendly building for global commercial and temporary construction projects.
Heavy-Gauge Galvanized Steel Frame: Solid Base for All Modular Builds
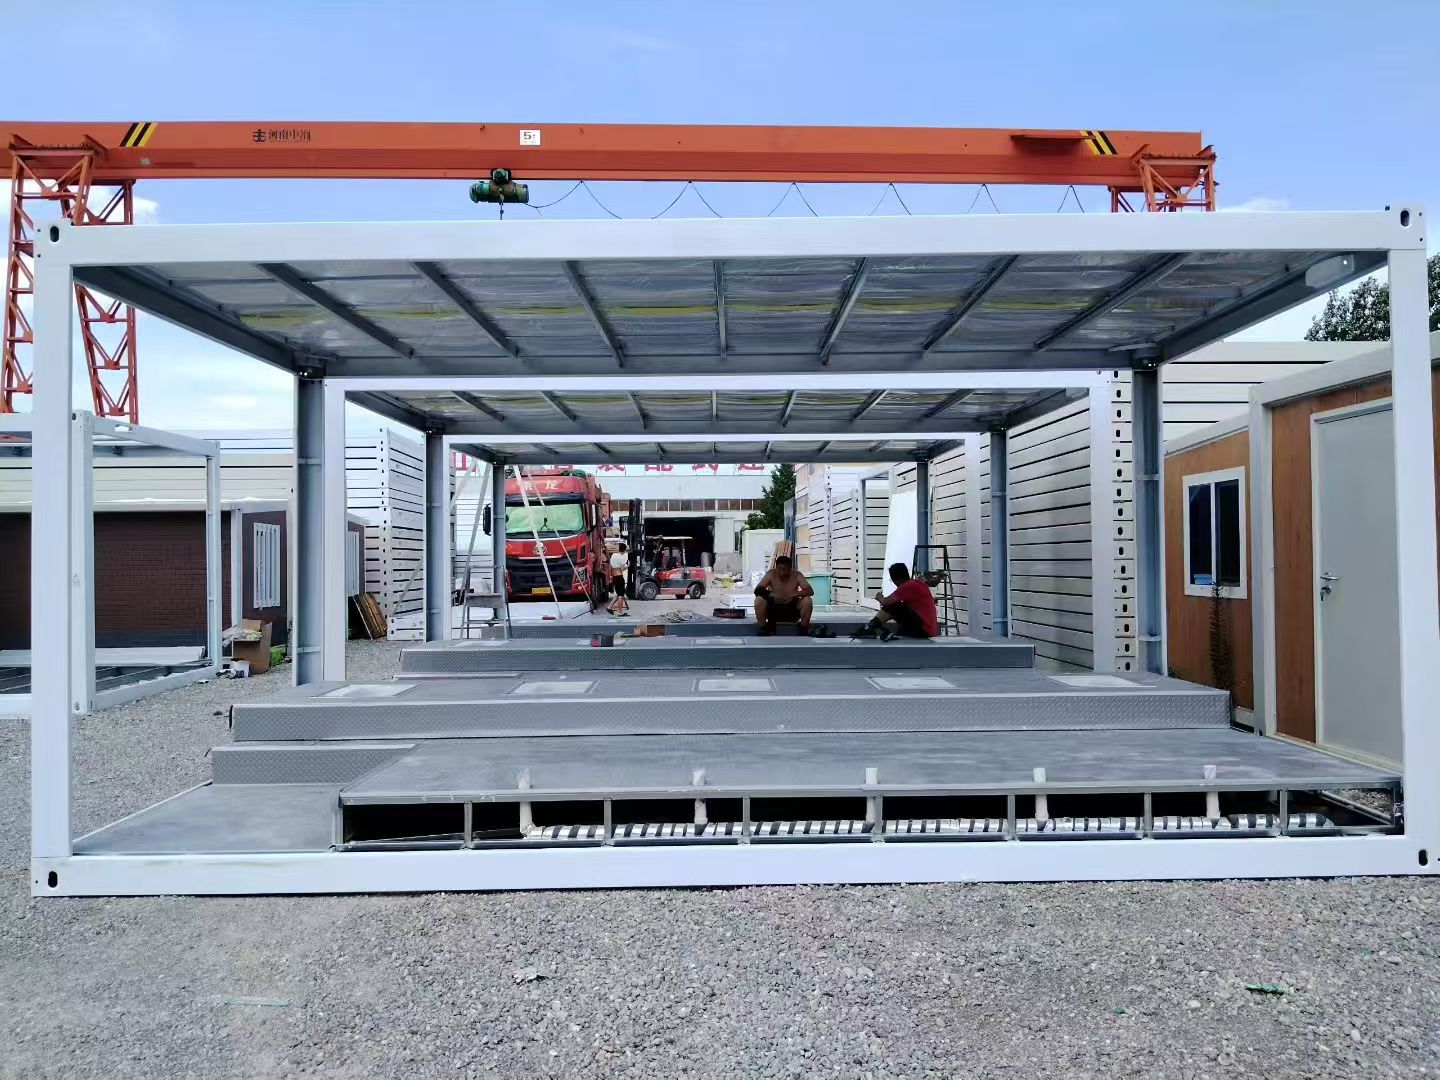
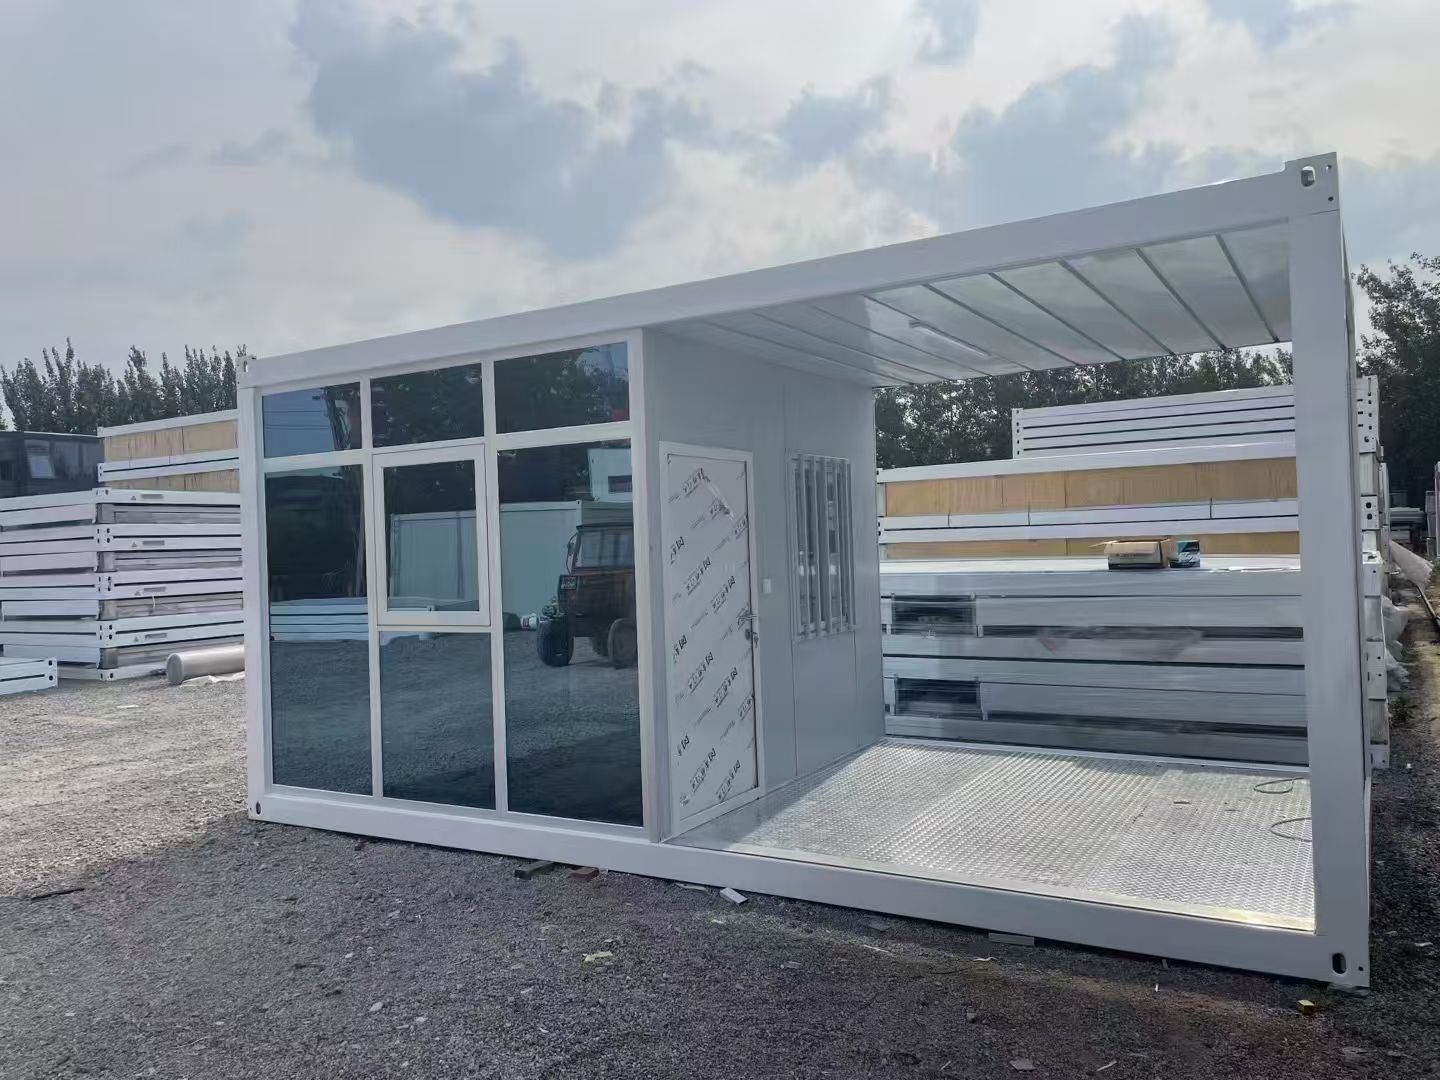
The first image showcases our fully welded blank container frames finished in our manufacturing yard. Every unit features thickened hot-dip galvanized steel main beams and columns, engineered with integrated lifting lugs and interlocking connection points for seamless horizontal splicing and vertical stacking.Reinforced diamond plate steel floor bases and matching step platforms are pre-installed on each frame, eliminating extra on-site foundation work. The anti-corrosion steel structure resists rust, heavy snow loads and strong winds, making it suitable for long-term outdoor use in coastal, mountain and industrial regions. All structural components are prefabricated and quality-tested inside the factory, with zero on-site welding required after delivery.
Unlimited Layout Potential: Build Multi-Storey Modern Commercial Spaces
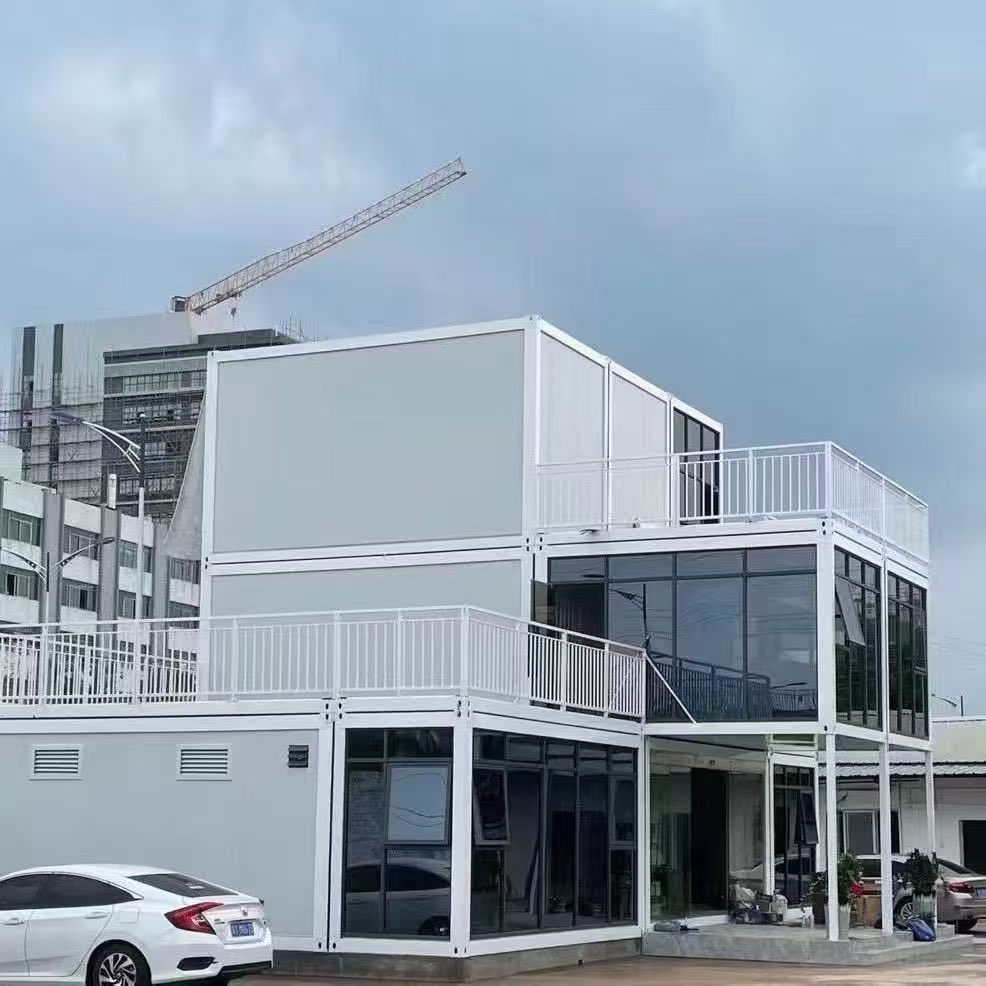
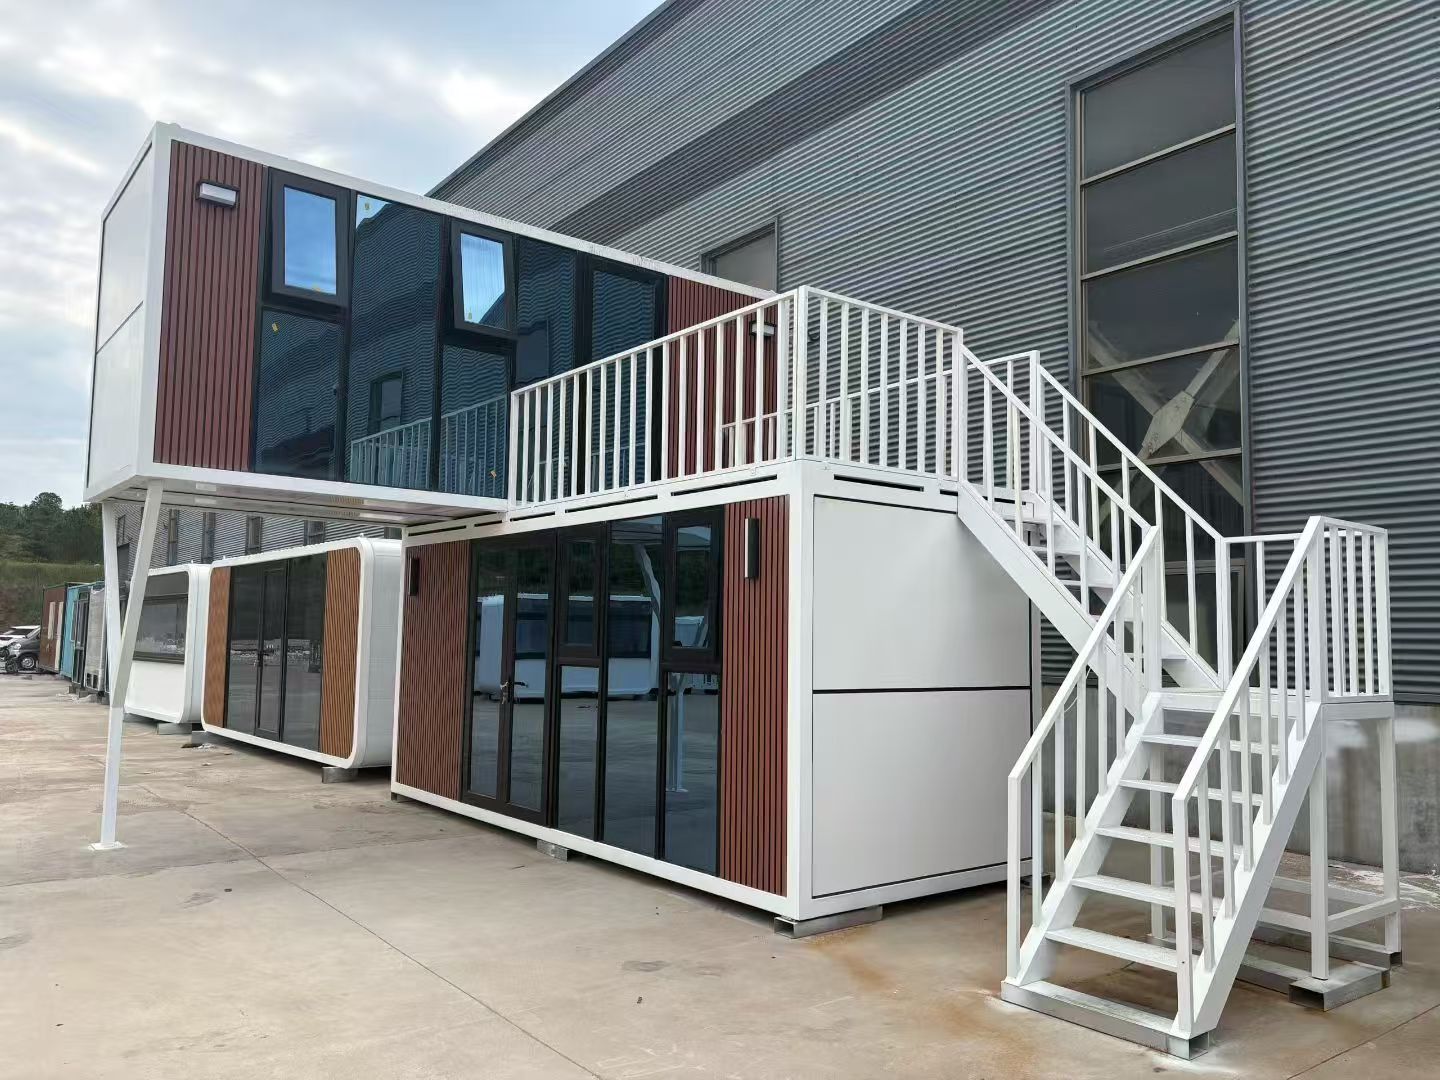
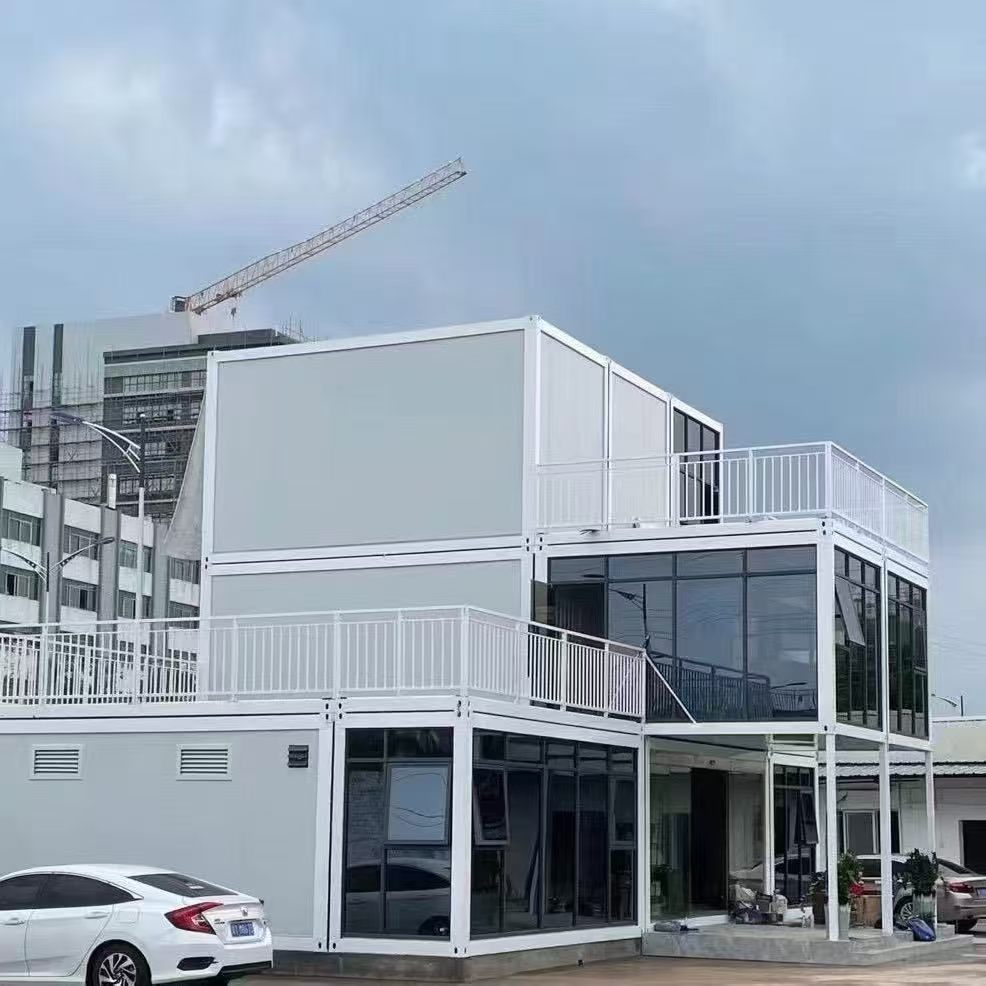
Once fitted with wall panels, glass facades and decorative accessories, these simple frames transform into sleek multi-level buildings, as shown in our completed two-storey office project.The modular frame system supports free combination in all directions, allowing developers to create open-plan offices, independent meeting rooms, outdoor terraces and balcony walkways enclosed by safety railings. Clients can opt for full panoramic tempered glass curtain walls to maximize natural light, or solid insulated sandwich panels for privacy and thermal insulation. Windows, entry doors and ventilation slots can be pre-cut on frames per custom design requirements, blending minimalist modern aesthetics with practical daily functionality.
Versatile Application Scenarios
This modular frame system fits a broad spectrum of commercial and temporary construction demands:
Multi-story site offices, staff dormitories and meeting hubs for construction projects
Permanent urban co-working spaces, boutique service offices and small commercial showrooms
Temporary medical stations, school classrooms and community service centers
Remote mining, energy and field work camp accommodation complexes
Pop-up retail booths, exhibition pavilions and tourist service stations
Standout Benefits of Our Container Frame Modular System
✅ Blazing-Fast Installation: Complete welded frames are shipped as single units; a full two-storey office complex can be fully assembled in 3–7 days, slashing traditional construction timelines by over 70%✅ High Structural Stability: Certified load-bearing design safely supports up to three stacked floors, compliant with international wind and snow resistance standards✅ Full Customization Freedom: Adjust frame combinations, balcony sizes, glass areas and interior partitions to match unique architectural design visions✅ 100% Reusable & Low Waste: The entire steel frame can be disassembled, transported and rebuilt on new sites repeatedly, greatly reducing construction waste and long-term investment costs✅ All-Season Thermal Performance: Compatible with thick insulated wall panels to maintain comfortable indoor temperatures in both extreme hot and cold climates
Customize Your Modular Building Project
If you are planning temporary construction facilities or modern permanent commercial premises, our prefab container frame system delivers unbeatable structural reliability, design flexibility and cost savings. Contact our technical team to obtain customized structural drawings, layout proposals and worldwide shipping solutions matching your project specifications.